Main campus map
Drag to pan, scroll or pinch to zoom in on room numbers, or use the buttons below.
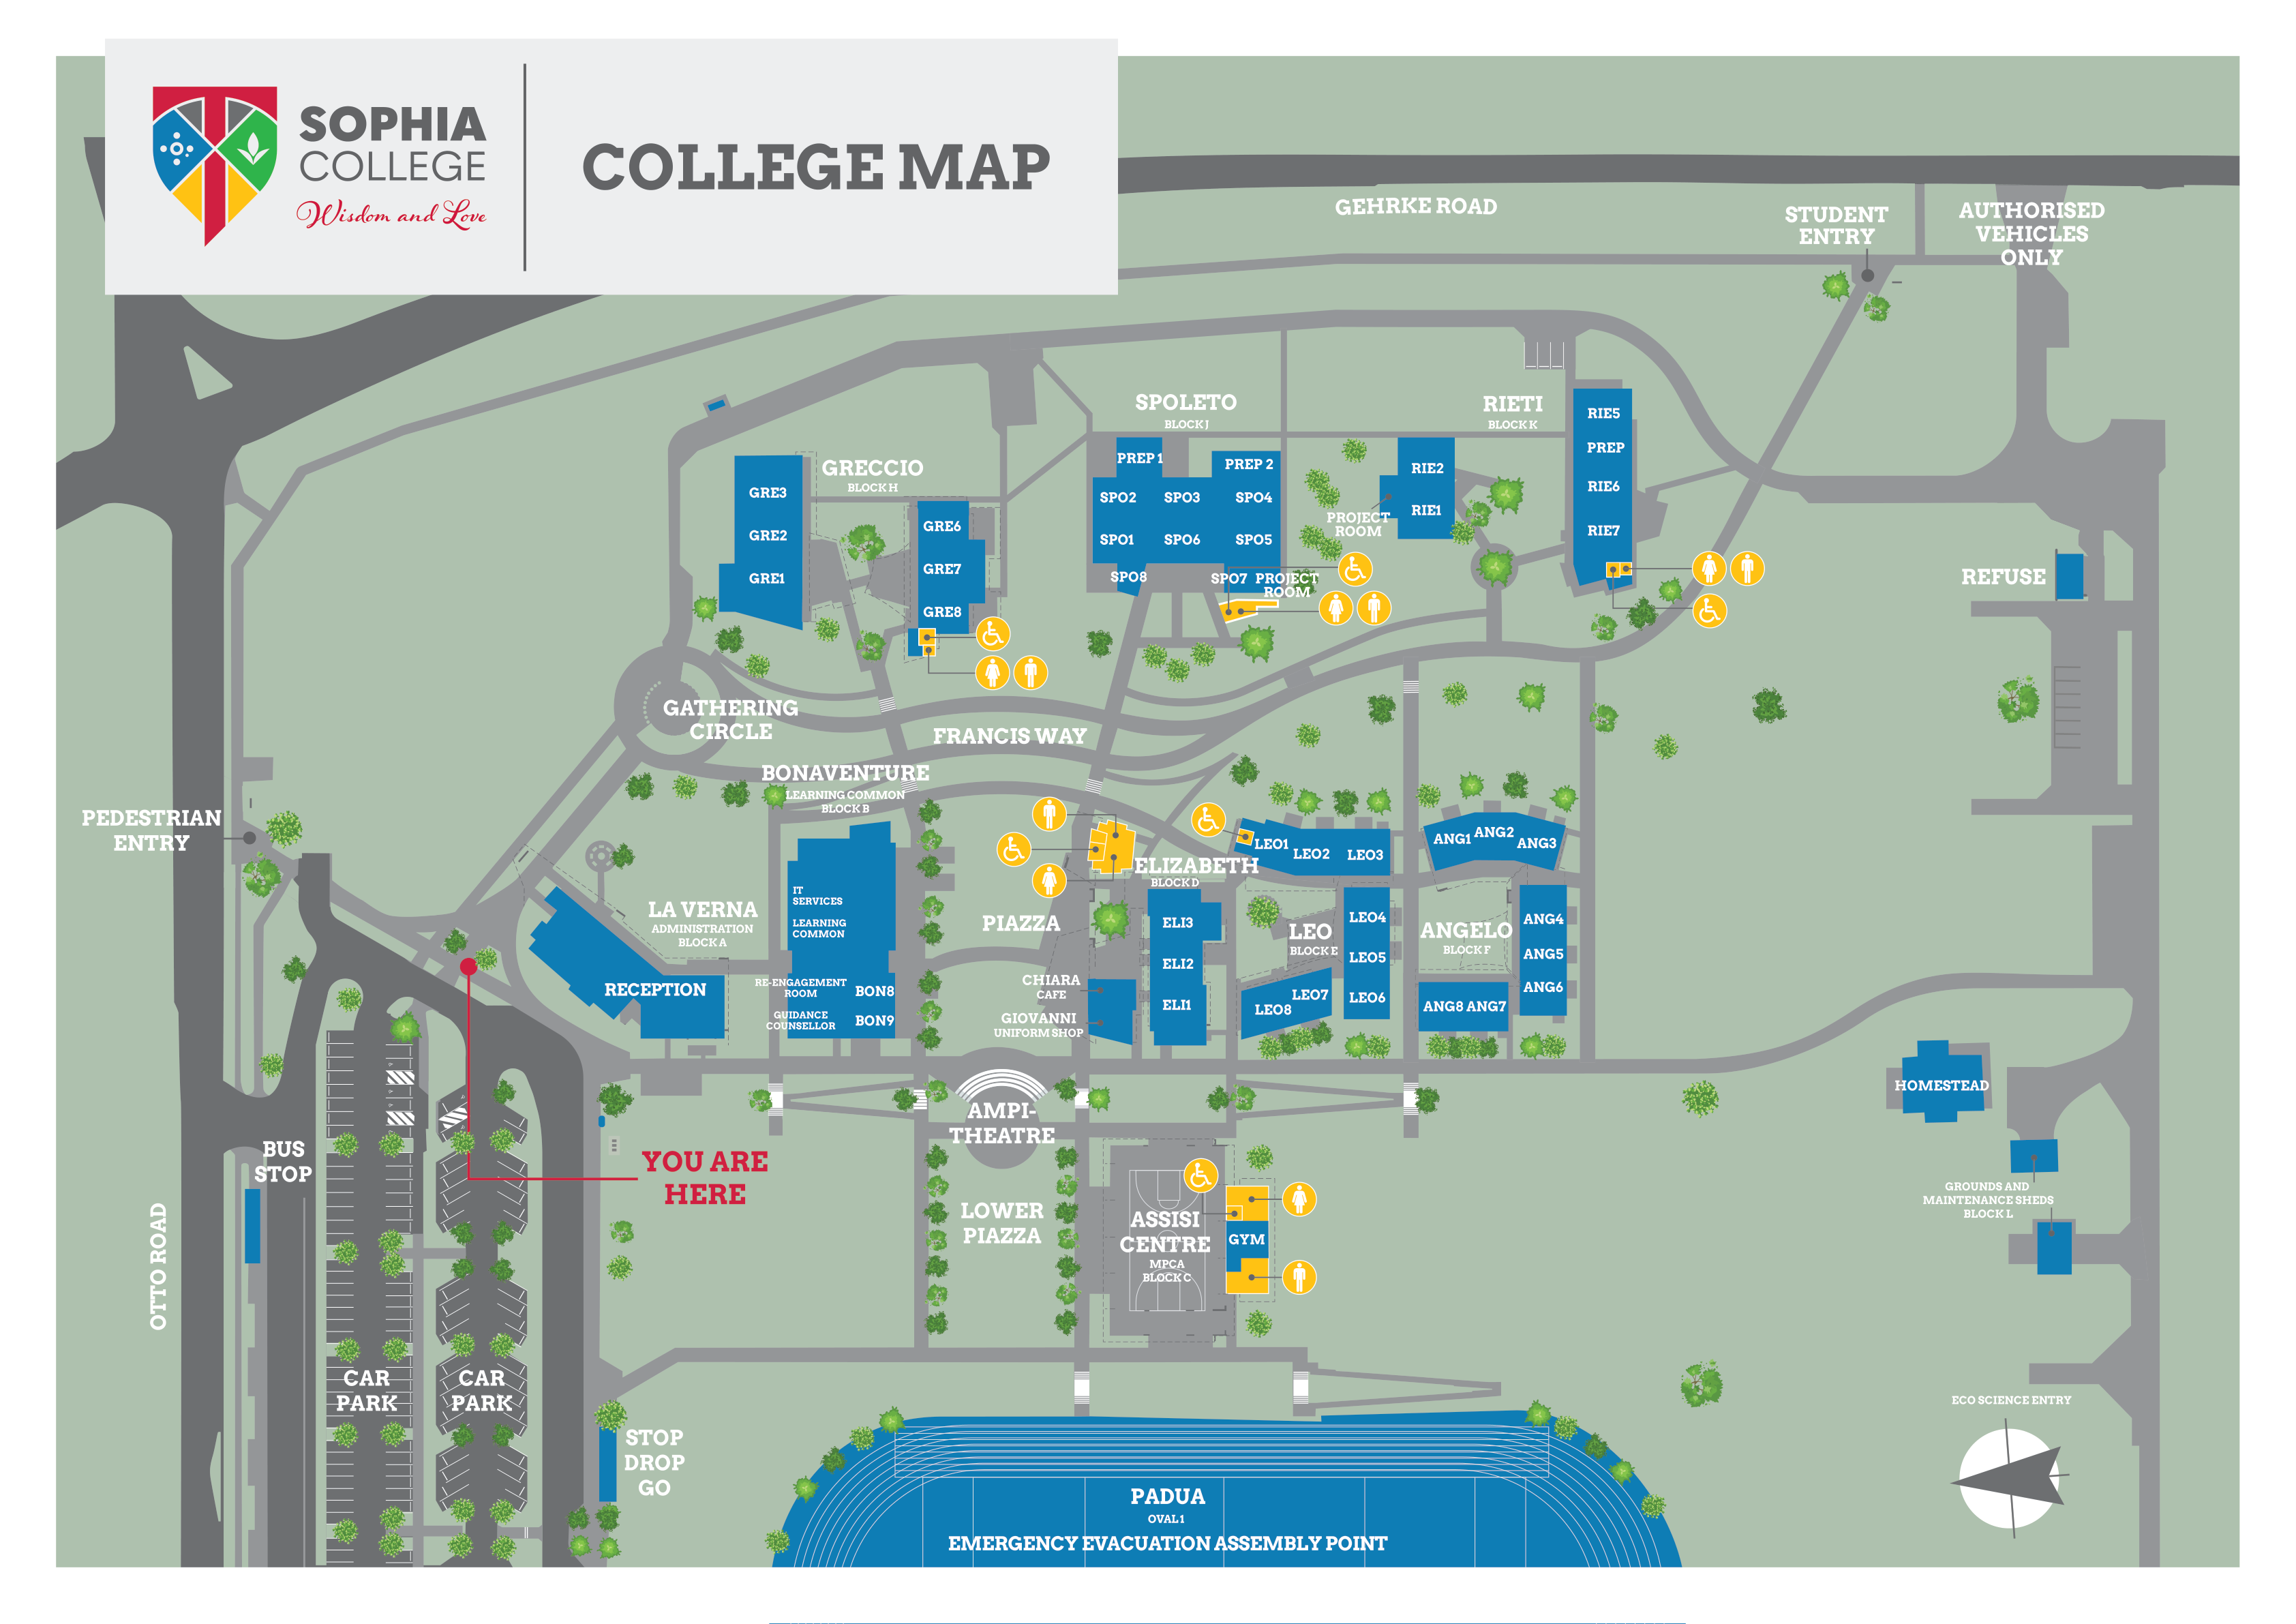
Official Sophia College campus map (2025). Full building/room directory below.
Key locations
| Location | Where | Notes |
|---|---|---|
| Sick bay | Reception building | See Routines for how to send a student there |
| Student reception | Reception building | — |
| Public / visitor reception | Reception building | Sign-in, visitor management |
| Leadership team & admin school officers | La Verna (Administration), Block A | Teaching staff are also based here |
| IT Services | Bonaventure, Block B | Device/laptop support |
| Re-Engagement Room | Bonaventure, Block B | See Behaviour & Pastoral Support — phone ext. 548 |
| House Companions (pastoral care team) | Bonaventure, Block B | Next to the Re-Engagement Room |
| ST:IEs (Support Teachers: Inclusive Education) | Bonaventure, Block B | — |
| LIFE Companions | Bonaventure, Block B | Confirm what LIFE stands for |
| Guidance Counsellor | Bonaventure, Block B | Andrea Allen |
| Uniform shop | Giovanni, Piazza | Confirm opening hours |
| Café | Chiara Café, Piazza | — |
| Gym / multi-purpose court | Assisi Centre (MPCA), Block C | — |
| Emergency Evacuation Assembly Point | Padua, Oval 1 | Confirmed on official map |
| Staff/visitor car parks | Off Otto Road, near Pedestrian Entry | Two car parks + Stop-Drop-Go + Bus Stop |
Building & room directory
Every block on the official map, decoded:
| Block | Building | Rooms / Facilities |
|---|---|---|
| A | La Verna (Administration) | Leadership team, admin school officers, teaching staff |
| — | Reception | Sick bay, student reception, public/visitor reception — a separate building in front of La Verna |
| B | Bonaventure (Learning Common) | IT Services, Learning Common, Re-Engagement Room, House Companions, ST:IEs, LIFE Companions, Guidance Counsellor — BON8, BON9 |
| C | Assisi Centre (MPCA) | Multi-purpose court, Gym |
| D | Elizabeth | ELI1, ELI2, ELI3 |
| E | Leo | LEO1–LEO8 |
| F | Angelo | ANG1–ANG8 |
| H | Greccio | GRE1, GRE2, GRE3, GRE6, GRE7, GRE8 |
| J | Spoleto | PREP1, PREP2, SPO1–SPO8, Project Room |
| K | Rieti | RIE1, RIE2, RIE5, RIE6, RIE7, PREP |
| L | Grounds & Maintenance Sheds | — |
| — | Piazza | Chiara Café, Giovanni Uniform Shop — central plaza |
| — | Homestead | Confirm current use |
This directory is read directly off the official 2025 campus map — double-check it
against any 2026 room reallocations before relying on it for a specific class.
Getting onto campus
- Pedestrian Entry — off Otto Road, next to the car parks and bus stop
- Student Entry — off Gehrke Road
- Authorised Vehicles Only — off Gehrke Road
- Eco Science Entry — near Homestead, southeast corner
- Stop-Drop-Go and Bus Stop — both off Otto Road, near the car parks
Other campuses
If Sophia College has more than one campus, duplicate the map/table above for each, or link to separate pages.